
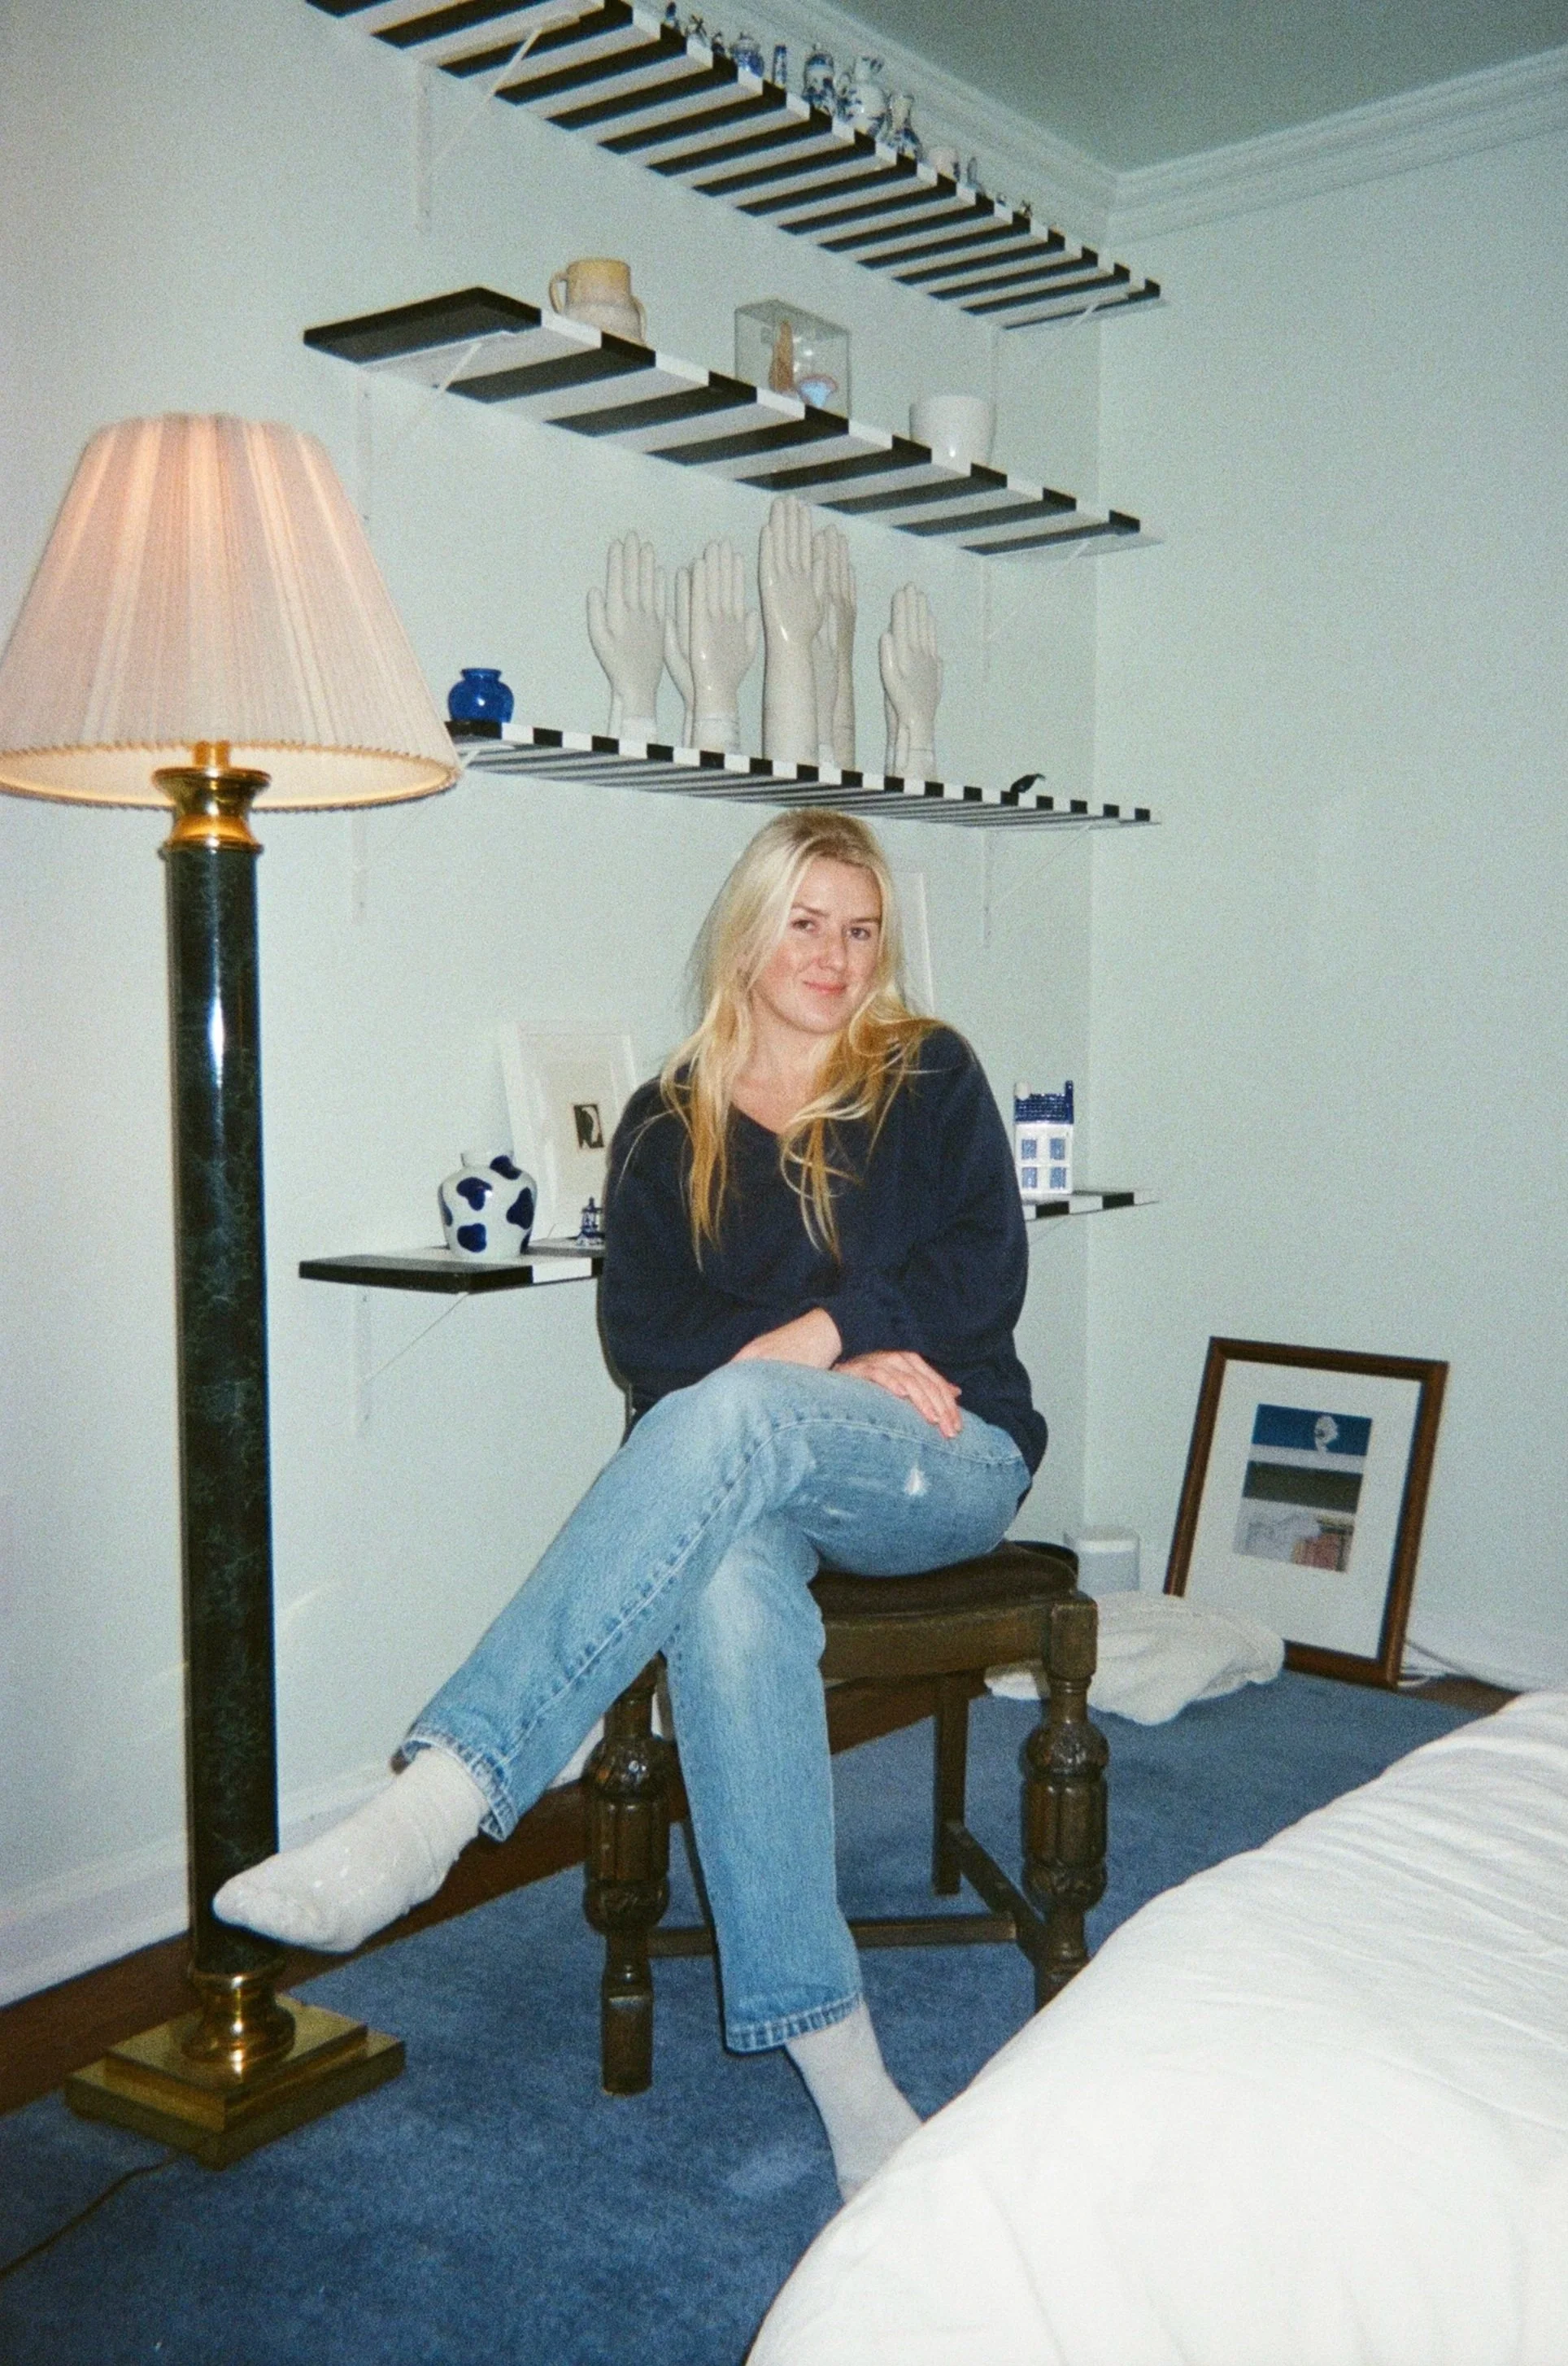
Remi McClain formally established her practice, rmraa, in New York City in 2025. Her work is rooted in the deep research of place, typology and perception — spanning across land and community-based projects, cultural institutions, exhibitions, retail environments, hospitality, and homes.
Prior to founding rmraa, Remi served as Project Director at Leong Leong. Notable clients include the Metropolitan Museum of Art, Sky High Farm, the Cooper Hewitt Smithsonian Design Museum, Discovery Land Company, and Knoll. Previously, she was Project Lead at The Los Angeles Design Group (The LADG), overseeing bespoke residential and provocative retail and hospitality projects. She has also curated exhibitions and conducted research for architectural publications.
Remi holds a Master of Architecture from Harvard University Graduate School of Design and a Bachelor of Architecture from Syracuse University School of Architecture. She has received the James Templeton Kelley Thesis Prize from Harvard and both a Citation and Dean’s Citation for Excellence in Thesis Design from Syracuse. Her work has been exhibited at Edinburgh's Fringe Festival, the University of Cambridge, UWM Sarup Gallery, the University of Toronto, Kunsthaus Glarus, and the Everson Museum.
Remi is a registered architect in the State of New York.
Remi McClain, RA
1
CONNECTING TO THE PLACE
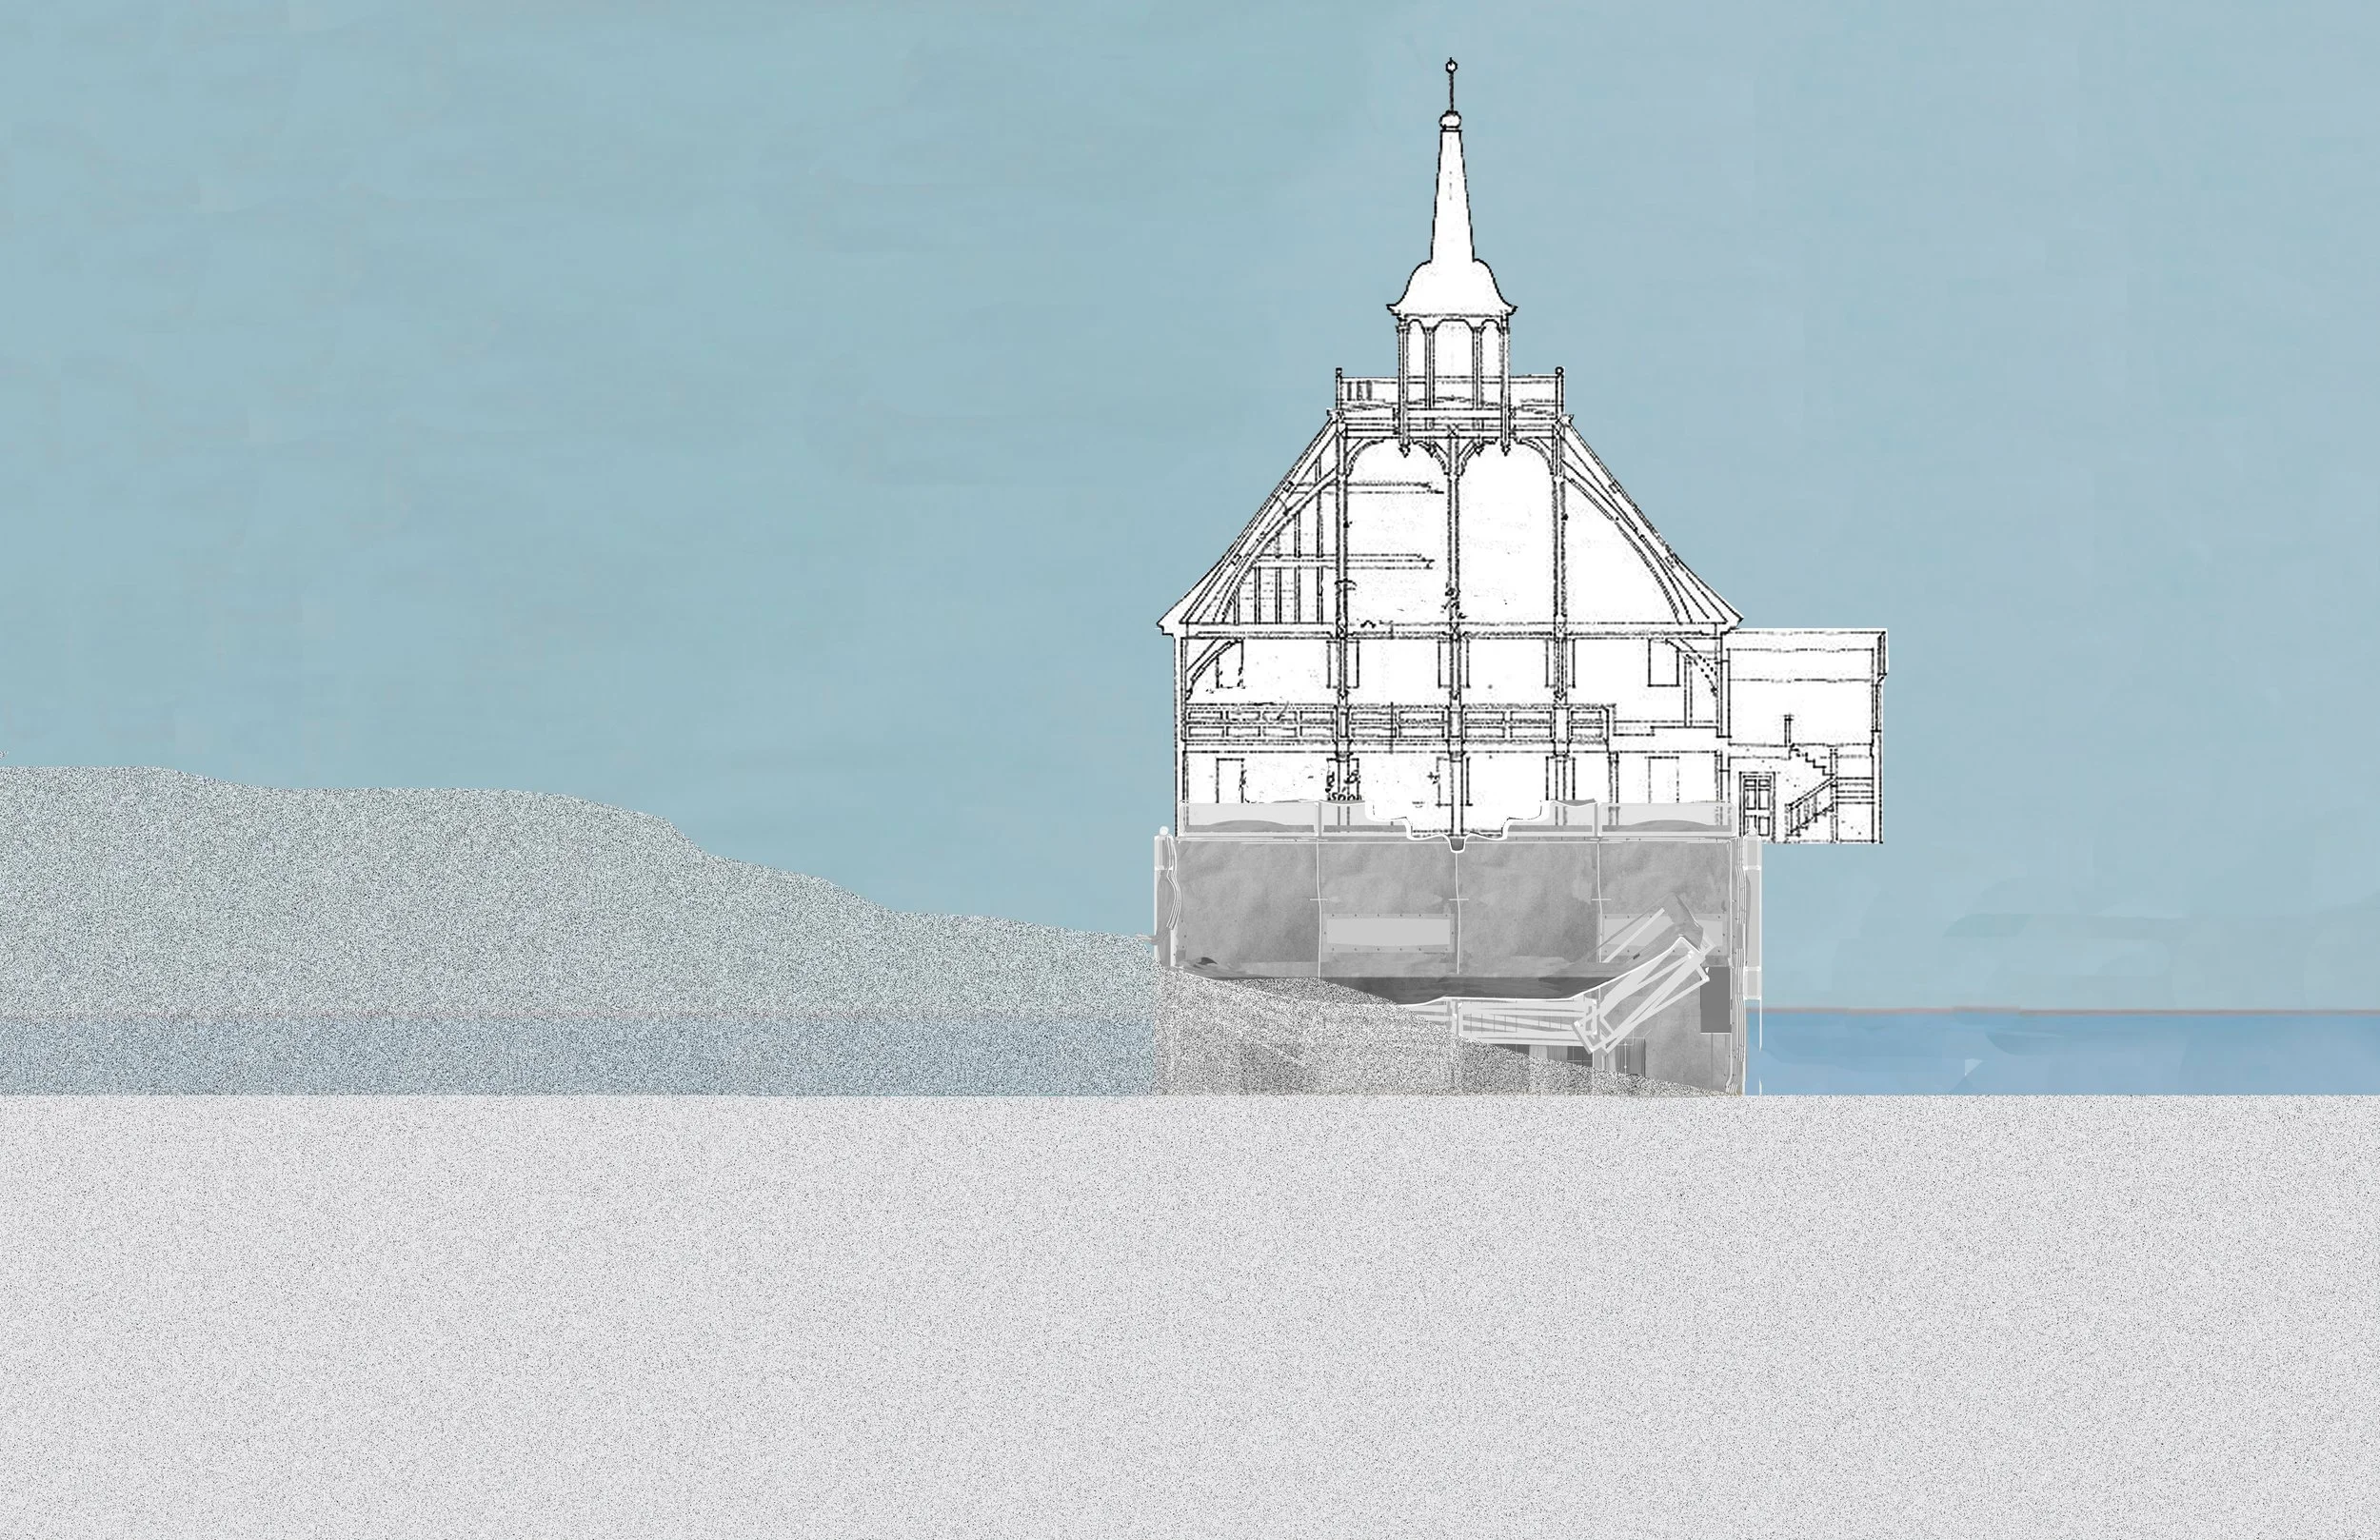
The most admirable architectural projects connect to their places. Connection comes in many forms: environment, history, culture, social... I start with a broad sweep of research about the site. Typical lines of inquiry include: material histories, natural resources, material labor histories, land formations, flora and fauna, climate conditions, the predominant typology of nearby buildings historically speaking, impacts that the environment had on buildings and how that informed their form, history of settlement, history of community, special events/happenings/moments in history, social concerns of the present...
A more granular due diligence happens in parallel to understand the site specifically. This may include: zoning, neighboring buildings, viewsheds, geotech, flora and fauna, sunpaths and starmaps, prevailing winds, archaeology...
2
BUILDINGS AS DISCOURSE
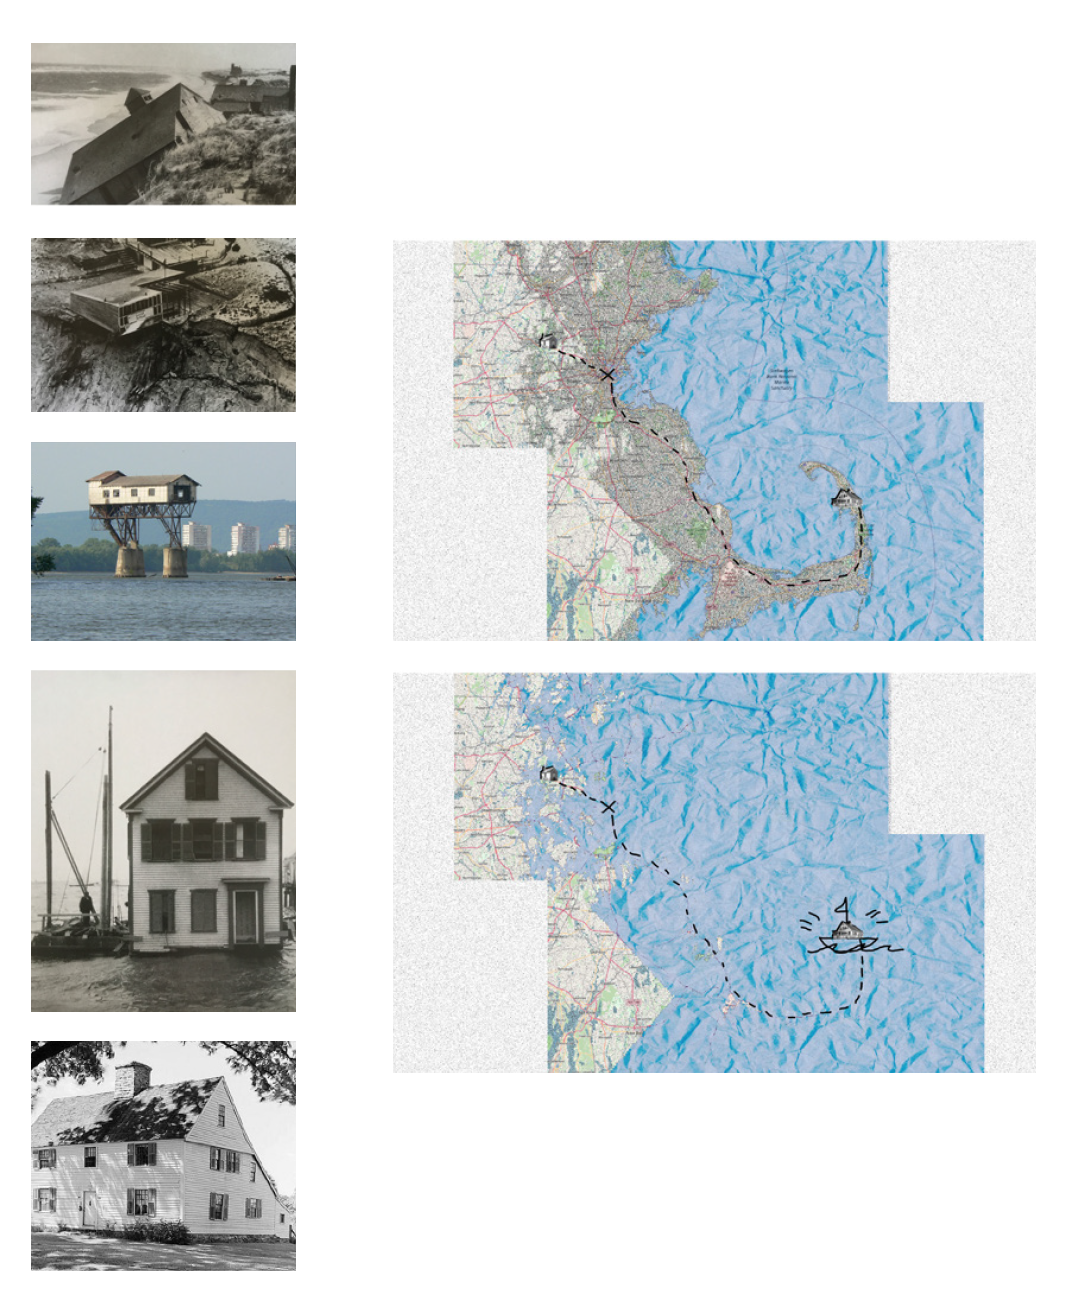
My process is collaborative and exploratory -- I’ll share rough ideas early on in order to find the project’s real interests together, as opposed to starting with baked ideas for review. This process can be rather fluid and emergent as we filter your client narrative through the project research and precedents. I will put some ideas out there and represent them in a variety of ways. I will often collage precedents with site ephemera to test ideas obtusely before refining them later through drawing, modeling, and rendering.
A project can be just about anything -- good projects will decide what they are most interested in from the get-go and commit to exploring these ideas deeply and unapologetically.
3
ITERATIVE CONVERGENCE
My goal is to create a dialogue between the narratives and histories that surround a project. Sometimes the prevalent preoccupation of a project might shift throughout the design process, but this iterative process produces richer work.
If local houses historically centered around an intricate hearth I might study how the architects I admire interrogated the hearth in their own projects, or how architects today use thermal mass to sustainably condition buildings. If a site has a history of flooding, I might look at speculative utopian inflatable projects of the 60s and 70s. The precedents are not always 1:1 which makes for a more interesting project.
This process creates a kind of thesis that then guides the remainder of the project. I believe that architecture is a body of knowledge, that all projects can converse with this body, and that this conversation should be legible and exciting for my clients.